The Lakeworth II
Homeplan
Description
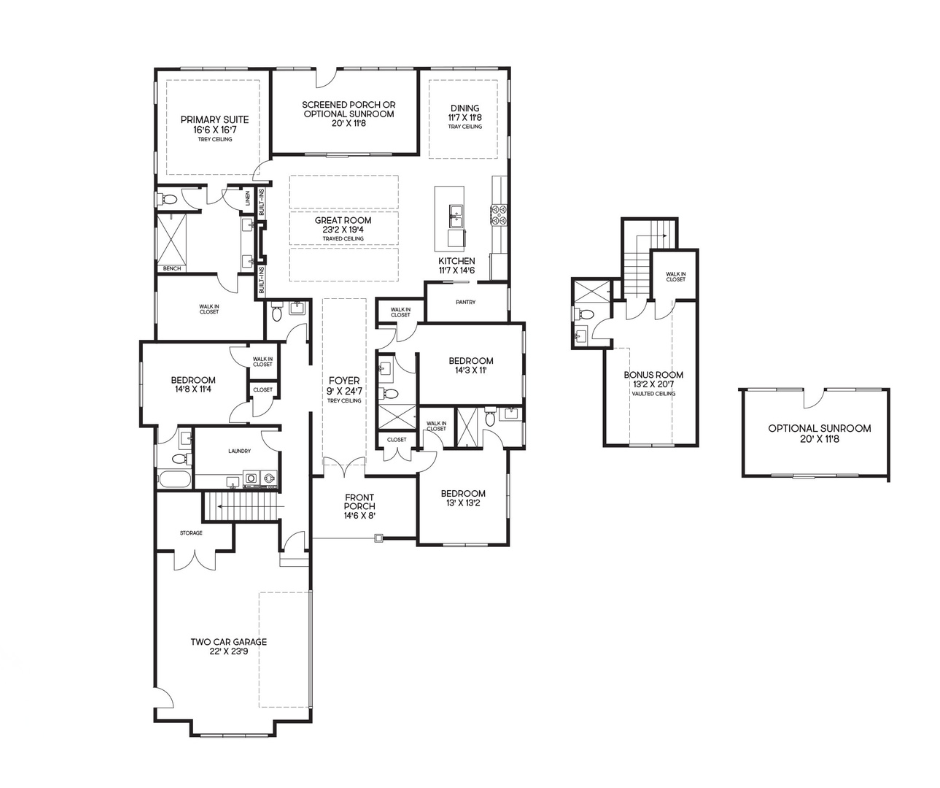
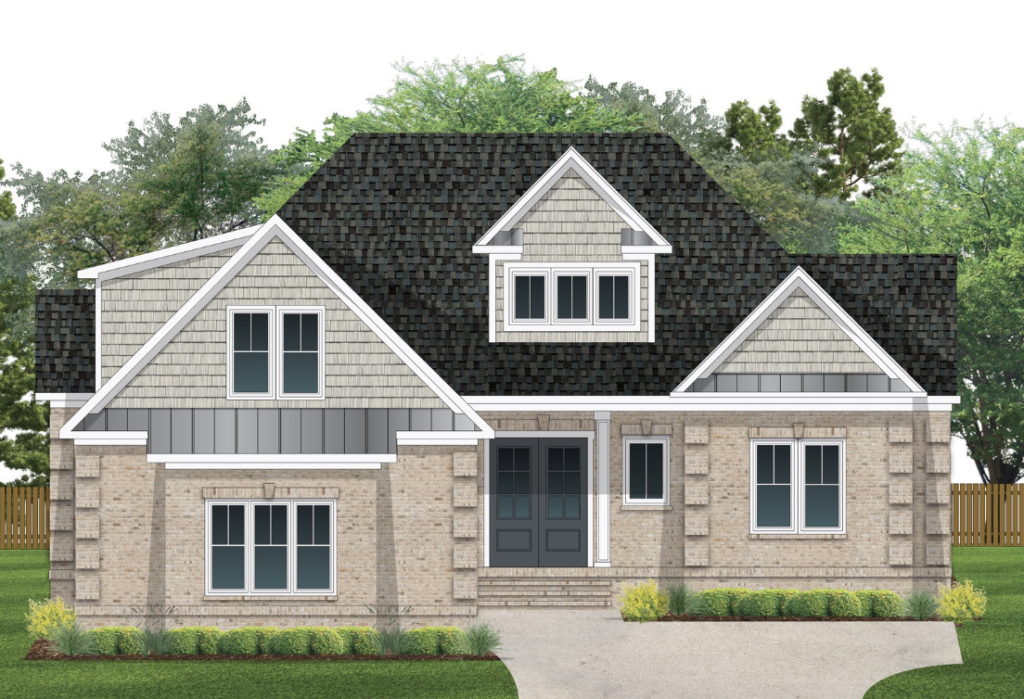
The Lake Worth II floorplan by Kirk Pigford Homes, offers an expansive 3,443 sq. ft. layout with four bedrooms, 5.5 bathrooms, a bonus room, and a two-car garage. The main level is centered around a spacious Great Room with a tray ceiling, flowing seamlessly into the kitchen and dining area for an open, inviting space designed for everyday living and entertaining.
The Primary Suite provides a private retreat with a tray ceiling, large walk-in closet, and spacious ensuite bathroom. Three additional bedrooms are also located on the main level, each with convenient access to a bathroom and ample closet space. Upstairs, a generously sized bonus room with its own bathroom and walk-in closet adds flexibility for guests, a home office, media room, or additional living space.
Outdoor living is incorporated through a 20′ x 11’8″ screened porch or optional sunroom, with an additional sunroom option available. With spacious gathering areas, abundant storage, flexible living spaces, and a mostly single-level design, The Lake Worth II blends comfort and functionality with thoughtful details throughout.