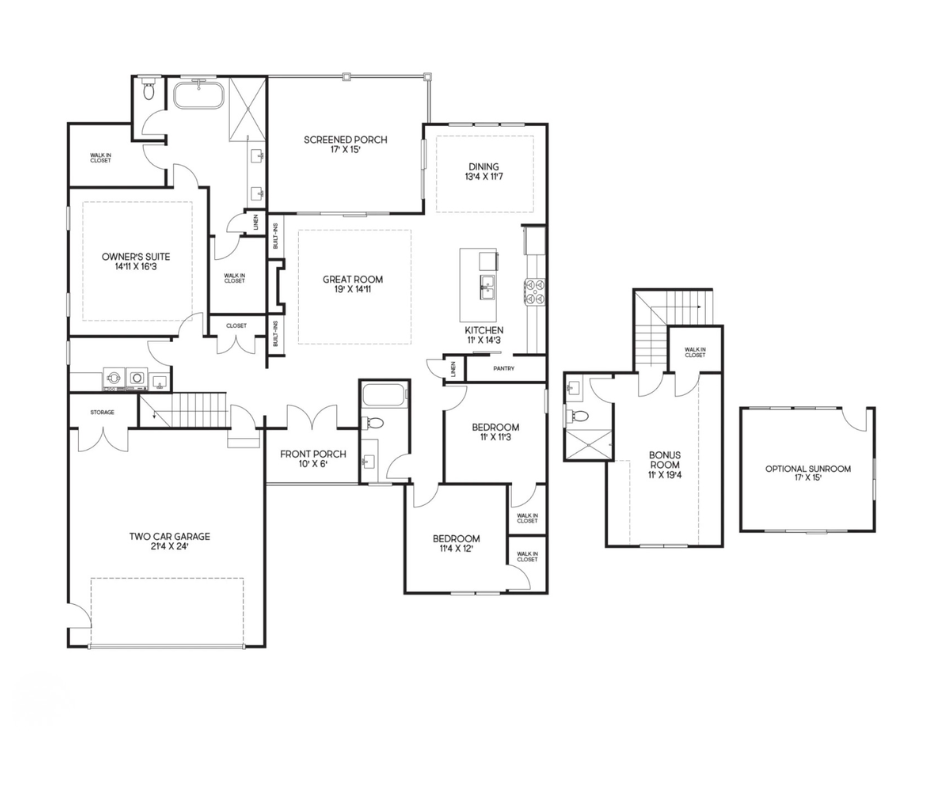
The Daisy I
Homeplan
Sq. Ft. Range 2,340
3 Beds
3 Baths
2 Car Garage Garages
Description
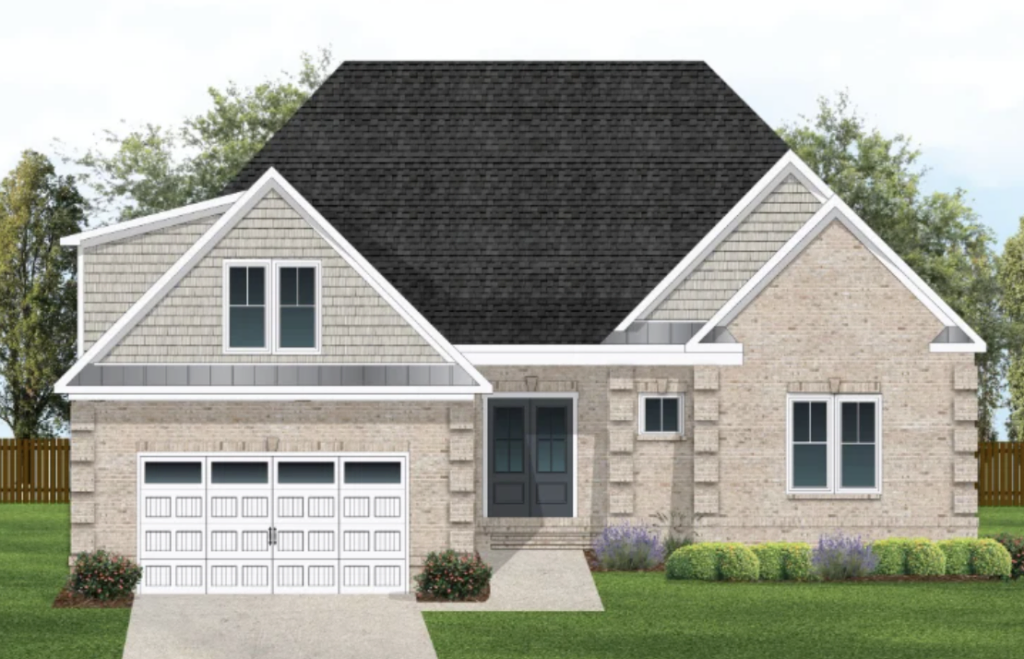
The Daisy I by Kirk Pigford Homes offers 2,340 square feet of thoughtfully designed living space with three bedrooms, three bathrooms, and a two-car garage. Designed with both comfort and functionality in mind, this home plan provides plenty of space for everyday living, hosting guests, and relaxing at home. A well-planned layout creates an easy flow throughout the home while offering privacy where it matters most. With its versatile design and timeless appeal, The Daisy I is a welcoming home plan suited for a variety of lifestyles.